Community
Armours Beach Project
Creating a more accessible and welcoming waterfront for people of all ages and abilities.

Conceptual rendering for illustrative purposes only.
Armours Beach is a much-loved waterfront gathering place for residents and visitors. During the summer, it is a popular destination for swimming, relaxing, and spending time with family and friends. As one of the few places where people can swim in the heart of Gibsons, it is an important community recreation space.
People use Armours Beach in many different ways — swimming, jumping from the dock, paddling, playing along the shoreline, gathering with friends or simply relaxing by the water.
The existing beach and park include accessible washrooms, an outdoor shower, picnic areas and connections to the Seawalk and transit. However, the existing infrastructure is aging, and the site does not provide the space or accessibility needed to support the range of activities and users the community would like to accommodate.
The proposed Armours Beach Project builds on years of community-led improvements to create more space and more ways for more people to enjoy the waterfront.
How did we get here?
Since the 1920s, Armours has been a popular swimming spot for the community, where generations of children have learned to swim and families have spent summer days enjoying the beach.
The proposed project has evolved through years of community interest, local partnerships, design work, technical studies and public discussion.
2018–2021: Improving the existing beach
The Rotary Club of Gibsons, with support from the Town and community partners, led significant improvements to Armours Beach beginning in 2018.
The first phase included improved accessibility, a new washroom facility, landscaping, and park furnishings.
In 2019, the swimming-area pilings and log booms were replaced; the foreshore was fortified, and the stone staircase to the beach was rebuilt.
In 2021, an Automated External Defibrillator (AED) was installed with support from the Rotary Club of Gibsons.
2025: A new vision for Armours Beach
In February 2025, the Rotary Club of Gibsons presented Council with a proposal for Phase 2 improvements, including a small slide, diving board, kayak and paddleboard storage, a sheltered beach area and imported sand.
The proposal reflected community interest in creating more opportunities for youth, families, adults and seniors to enjoy the waterfront.
Later in 2025, an opportunity through Swim Drink Fish’s WAVE Prize initiative opened the possibility of pursuing funding for a larger outdoor swimming and recreation facility.
2025–2026: Developing the design
Council approved pursuing the WAVE Prize opportunity in December 2025. The design process incorporated research into Scandinavian approaches to outdoor swimming and recreation, with the goal of creating a facility that could support swimming and other water-based activities throughout the year.
A WAVE Prize application was submitted in January 2026.
The design continued to evolve through Council discussions, work with Gibsons Rotary, public comments and technical analysis.
An Armours Beach Project Feasibility Study was initiated by Town staff and professional consultants in the spring of 2026. The study, which is currently underway, is examining the proposed facility’s land and marine components, including marine conditions, environmental considerations, constructability, operations, public safety, and archaeological and environmental permitting.
The ongoing study has supported the design process, subject to further technical and regulatory work.
The feasibility work has been informing further changes to the project. In May 2026, the design was refined to reduce its scope and respond to public comments and Council’s budget cap.
What is being proposed?
The proposed project would create a public waterfront recreation facility made up of fixed and floating structures connected to the existing beach and park.
The project has three main goals:
- Improve access to the water
Provide purpose-built entry and exit points and improve access for people of different ages and abilities. - Create more opportunities for recreation
Provide space for swimming, paddling, training, diving, gathering, relaxation, and shelter from the sun and rain. - Support marine stewardship
Integrate new infrastructure with ongoing environmental monitoring, education, habitat protection, and restoration.
The proposed facilities would be free to use.
NOTE: The planning process is still underway and the project’s design may be adjusted to reflect technical and design considerations. Project images are for illustrative purposes only.
Family Shore
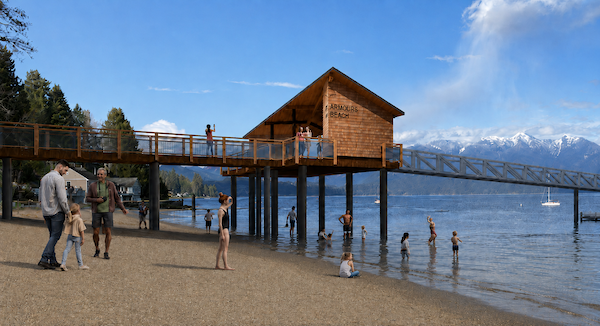
Conceptual rendering for illustrative purposes only.
A gentle shoreline area designed for babies, toddlers, and families. A deck and pavilion would provide shade and a space to gather and enjoy the beach and water’s edge.
Recreation Zone

Conceptual rendering for illustrative purposes only.
A semi-protected, barrier-free swimming area for general public use. A floating ramp would allow people to enter and exit the water gradually, providing an easier option for children, older adults, beginner swimmers, and people with mobility challenges.
Training Zone

Conceptual rendering for illustrative purposes only.
A defined swimming area approximately 12 metres wide and 50 metres long at low tide, providing space for fitness swimmers, instruction and longer-distance swimming.
Paddle Craft Zone

Conceptual rendering for illustrative purposes only.
Dedicated access areas make it easy for kayakers, canoers and paddleboarders to drop by the swimming platform. Separating paddle craft access from the main swimming routes would help reduce conflicts between different water users.
Adventure Zone

Conceptual rendering for illustrative purposes only.
An active recreation area with staggered diving and jumping platforms over deeper water. The surrounding platform would also provide space for sitting, watching, and socializing.
Swimming Platform and Sauna

Conceptual rendering for illustrative purposes only.
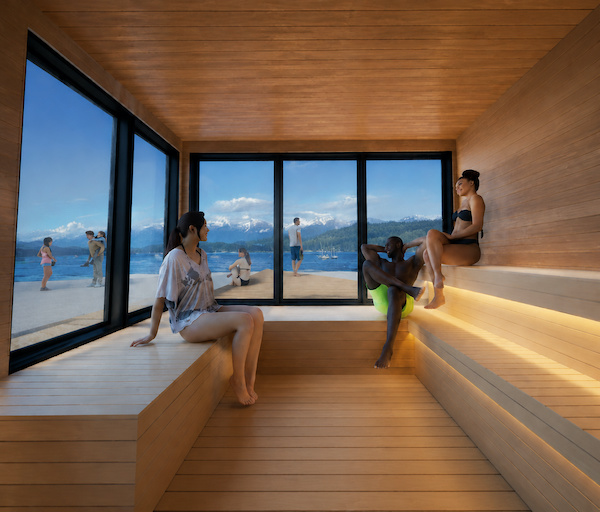
The central gathering and recreation platform would provide accessible water entry, swimming, training, seating, and flexible space for community activities.
A pavilion would provide shelter and shade for relaxing, exercising, and other activities, while a sauna would support use of the waterfront beyond the summer season.
Comfort Station

Conceptual rendering for illustrative purposes only.
The proposed Comfort Station would provide four year-round washrooms and two exterior showers.
The layout would provide privacy while minimizing the visual impact of the facilities. The exterior showers would be positioned beside existing retaining walls, providing partial screening for people rinsing before and after swimming.
Long-Distance Zone

Conceptual rendering for illustrative purposes only.
Past the swimming platform, a dedicated area marked by buoys would provide experienced swimmers with an open-water route for longer-distance training and exploration.
More Information
Frequently Asked Questions
Assent Vote
On October 17, 2026, voters will be asked whether the Town should be authorized to borrow funds for the Armours Beach Project through an assent vote at the election.
Learn more about the assent vote here.
Have a question that isn’t answered here? Get in touch with us at communications@gibsons.ca, and we’ll be happy to help.